

-
Garden

-
Autumn Semi-Detached Home for Sale.jpg

-
Lounge

-
Bedroom 2

-
Bathroom

-
Bedroom 1

-
Kitchen


Oak Hill Rise, Roundswell, Barnstaple
£180,000 (Tenant Fees)
- No Onward Chain
- Quiet Cul-De-Sac Position
- Popular Roundswell Location
- Requires New Flooring & Some Updating
- Driveway Parking for Two Vehicles
- Enclosed Rear Garden with Patio
- Gas Central Heating
- Freshly Repainted Internally
- No Onward Chain
- Quiet Cul-De-Sac Position
- Popular Roundswell Location
- Requires New Flooring & Some Updating
- Driveway Parking for Two Vehicles
- Enclosed Rear Garden with Patio
- Gas Central Heating
- Freshly Repainted Internally
Oak Hill Rise, Roundswell, Barnstaple £180,000 (Tenant Fees)
An ideal opportunity for first-time buyers or investors! This two-bedroom semi-detached house in popular Roundswell is offered with no onward chain. Freshly redecorated throughout, the property requires new flooring and further updating. Benefits include driveway parking for two vehicles and an enclosed rear garden.
Description
With NO ONWARD CHAIN and situated within a quiet cul-de-sac in the popular residential area of Roundswell, this two-bedroom semi-detached house offers an excellent opportunity for first-time buyers, investors or those looking for a property they can update to their own taste.
The property has recently been repainted internally, providing a fresh starting point for its next owner. Whilst the accommodation would benefit from new flooring and some further updating, including the existing wood-framed double-glazed windows, it offers well-proportioned living space, driveway parking and an enclosed rear garden.
The ground floor accommodation comprises an entrance hall with stairs rising to the first floor and a lounge featuring a bay window overlooking the front garden, together with useful understairs storage. To the rear is a kitchen/breakfast room fitted with a range of wall and base units, work surfaces, tiled splashbacks and a stainless steel sink. There is space and plumbing for appliances, along with provision for a freestanding cooker and an extractor hood above. A door provides direct access to the rear garden.
Upstairs, there are two bedrooms, with the principal bedroom benefiting from fitted wardrobes, alongside a family bathroom comprising a bath with shower attachment, pedestal wash hand basin and WC.
Externally, the property enjoys a front garden predominantly laid to lawn, with a driveway providing off-road parking for approximately two vehicles. Pedestrian access leads to the enclosed rear garden, which features a lawn, established planting and a paved patio area offering space for outdoor seating and dining.
Further benefits include gas central heating and wood-framed double glazing.
With its popular location, practical layout and scope for improvement, this property represents an appealing opportunity for buyers looking to put their own stamp on a home.
Lounge (3.97 max x 2.99 x 4.56 max (13'0" max x 9'9" x 14')
Kitchen (2.16 x 3.96 (7'1" x 12'11"))
Bedroom 1 (2.88 x 3.95 (9'5" x 12'11"))
Bedroom 2 (3.52 x 1.94 (11'6" x 6'4"))
Bathroom
Garden
Information
Age - 1990s
Tenure - Freehold
Heating - Gas Central Heating
Drainage - Mains
Windows - Wooden framed double glazed windows
Council Tax - Tax band B
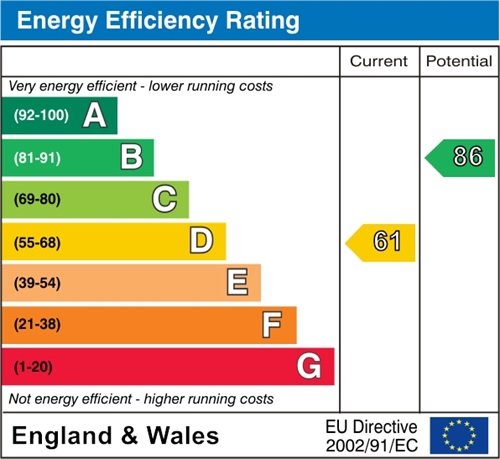
EPC Rating - D
Rental Value
Taking the above into account, our Lettings & Property Management Department advises that an achievable gross monthly rental income is likely to fall within the range of £825pm-£850pm, subject to any required works and compliance with legal obligations (accurate as of November 2026). This figure is intended as a general guide only and should not be used for mortgage or financial planning purposes. Rental values are subject to change, and a formal valuation will be necessary to provide an accurate market appraisal.
Note
For clarification we wish to inform prospective purchasers that we have prepared these sales particulars as a general guide. Some photographs may have been taken using a wide angle lens. We have not carried out a detailed survey, nor tested the services, appliances and specific fittings. Room sizes should not be relied upon for carpets and furnishings, if there are important matters which are likely to affect your decision to buy, please contact us before viewing the property. Photos may have been digitally enhanced and edited.
AML (Anti-Money Laundering)
In line with UK anti-money laundering regulations, all purchasers are required to complete an AML (Anti-Money Laundering) check. A charge of £36.00 per property transaction applies for this service. Please ensure all relevant parties provide the required information promptly to avoid any unnecessary delays to the transaction.
Gallery
Click image to enlarge:
EPC
Click to enlarge
Floorplans
Click image to enlarge:

Popular Properties
Garden Green, Barnstaple
£525,000
A discreetly available, immaculately presented four double bedroom detached home offering high-specification open-plan living, two en-suites, main bathroom, downstairs WC, a private garden, garage (...)
Muddiford, Barnstaple
£340,000
No onward chain. Enjoying breathtaking rural views, Primrose Bank Cottage is a charming two-bedroom home set in the heart of the Devon countryside. With beamed ceilings, an inglenook fireplace and (...)
Union Terrace, Barnstaple
£180,000
No Onward Chain. An elegant Grade II listed 2 bedroom riverside maisonette of impressive proportions, enjoying a superb position with outstanding views over Rock Park and the River Taw. Full of (...)


